Construction drawings
General Notes For Architectural Drawings
General notes for architectural drawings are written instructions that explain requirements applying to an architectural sheet, a group of sheets, or an entire drawing set. They help contractors and reviewers interpret dimensions, identify applicable references, verify site conditions, and coordinate construction work. Unlike notes pointing to individual elements, architectural general notes establish requirements within their stated scope.
Common subjects include building codes, drawing conventions, dimensions, materials, and communication procedures. Practical examples show how these notes are written, while distinctions from keynotes and specifications explain their role. Sheet placement, drafting practices, common mistakes, preconstruction checks, and contractual limits also affect how reliably the notes can be used.
What Are General Notes for Architectural Drawings?
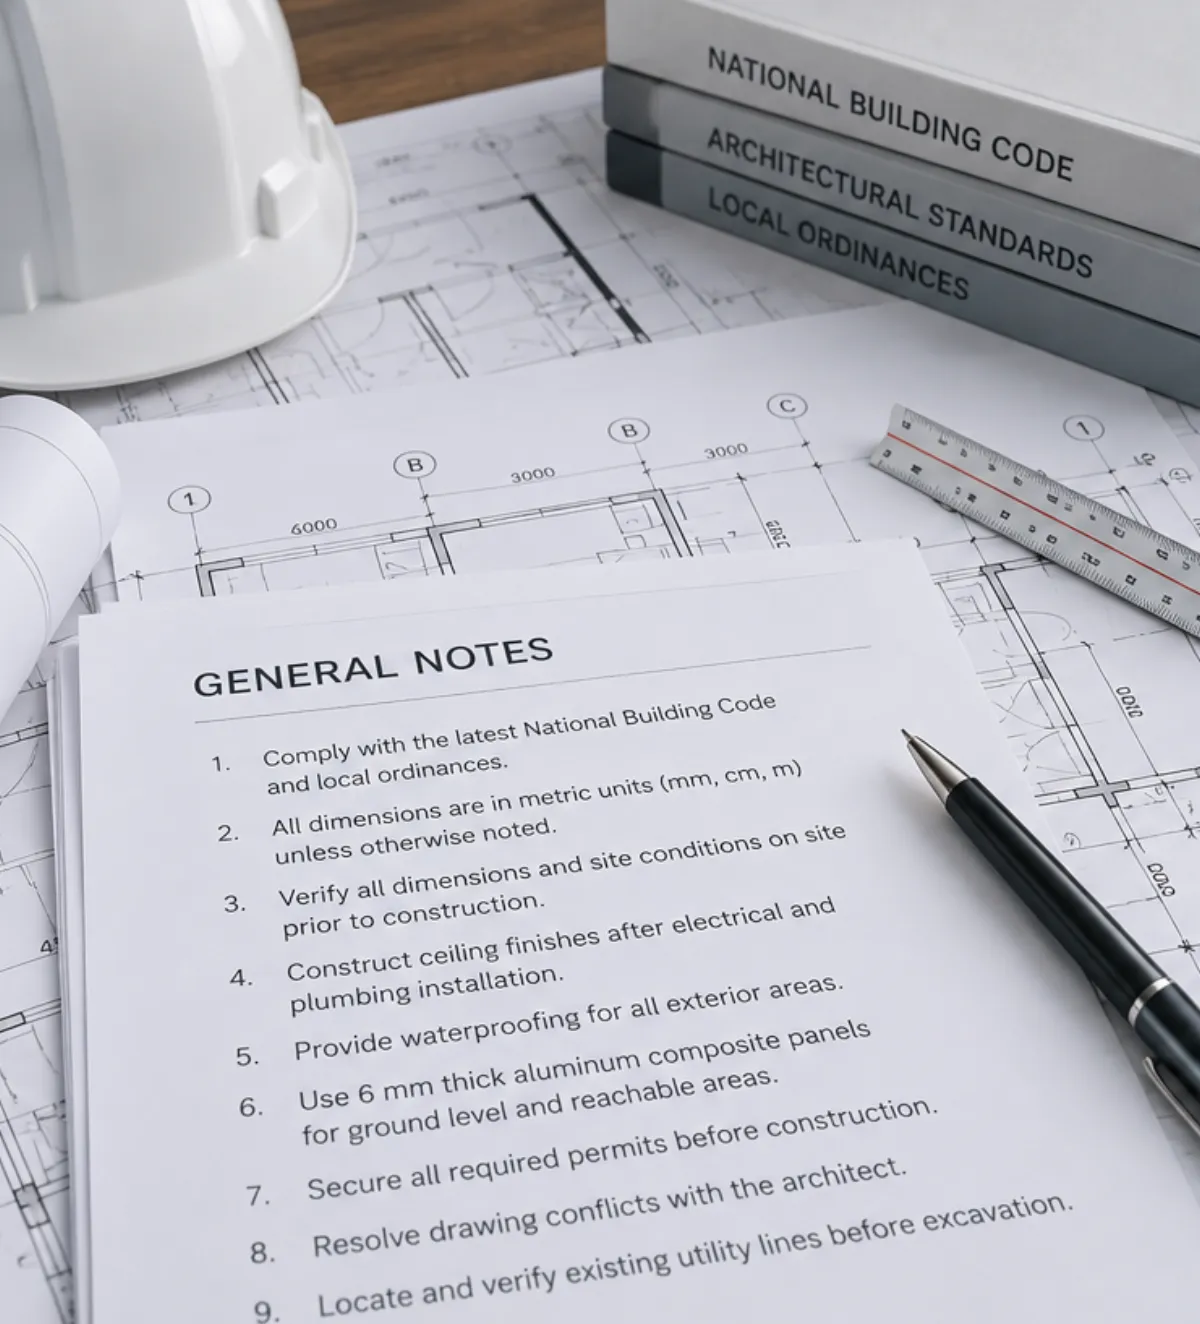
Architectural general notes are text instructions that apply broadly to the work identified by a drawing or drawing set. They supplement plans, elevations, sections, details, and schedules by explaining conventions and project requirements that cannot be conveyed through geometry alone. The applicable scope should be identifiable from the sheet or note heading. Graphic marks such as hatches and tags are defined in legends of architectural drawing symbols.
For example, a floor plan locates a partition, while a general note explains how dimensions to finished surfaces are interpreted. The note supports the drawing but does not replace missing dimensions.
What Information Should Architectural General Notes Include?
Architectural general notes typically cover the rules needed to read and coordinate the drawings, rather than the construction sequence for every building component. The appropriate content depends on the project, drawing stage, and discipline. Common categories include governing references, dimensions, existing conditions, materials, and procedures for reporting discrepancies.

Codes, Standards, and Drawing References
Code-related notes identify the governing requirements and documents that readers must consult for the project. They may reference applicable building regulations, accessibility requirements, life safety provisions, or specification sections, provided those references are accurate for the location and approved design. A general note should not invent or override a legal requirement.
References may direct readers to related structural or MEP documents. An architectural partition layout, for example, must be coordinated with structural openings and service routes.
Dimensions, Existing Conditions, and Trade Coordination
Dimension notes state the unit system, measurement references, and procedures for checking unresolved dimensions. Existing-condition notes can require field verification at renovation interfaces or locations where recorded dimensions may differ from actual conditions. Coordination notes direct teams to report discrepancies through the communication process defined for the project.
General notes may reference materials and finishes used across multiple rooms. Detailed product properties and installation requirements usually belong in specifications or details.
Examples of General Notes for Architectural Drawings
Useful examples of architectural drawing general notes address repeatable situations, such as reading dimensions, checking existing openings, identifying material references, and reporting conflicts. The sample wording below illustrates note structure, not universal contract language. Each statement must be adapted to the approved plans, project specifications, and assigned responsibilities before use.
Dimension and Field Verification Note Examples
Dimension notes work best when they identify the measurement basis and the action required when information is missing. For a renovation, the drawing may distinguish finished dimensions from existing field measurements. Such notes reduce ambiguity only when they match the dimensions, details, and procedures actually specified elsewhere in the documents.
Illustrative wording:
- Dimensions on architectural plans are to finished wall faces unless a referenced detail indicates another measurement point.
- Verify existing door opening dimensions before ordering replacement frames.
- Submit dimensional discrepancies for clarification before proceeding with affected work.
Material and Drawing Coordination Note Examples
Material and coordination notes identify where to find product requirements and how conflicts should be raised. Rather than prescribing every installation step, a general note can refer to specifications, finish schedules, or related disciplines. These references are useful only if their identifiers and responsibilities agree with the issued drawing set.
Illustrative wording:
- Refer to the finish schedule for room-specific floor and wall finish designations.
- Coordinate ceiling layouts with the mechanical, electrical, plumbing, and fire protection drawings.
- Report conflicts between architectural details and referenced specifications through the project's documented clarification process.
How Do General Notes Differ from Keynotes and Specifications?
General notes state requirements that apply across a defined drawing scope, while keynotes identify particular elements or locations. Specifications describe material, product, execution, and performance requirements in greater detail. These documents serve different purposes but must remain coordinated; neither a note nor a keynote automatically replaces the project specifications.
| Document element | Main function | Typical example |
|---|---|---|
| General note | Applies broadly to a sheet or drawing group | State the basis for interpreting plan dimensions |
| Keynote | Identifies a particular element or material | Tag a wall finish and reference its description |
| Specification | Defines detailed requirements for work results | Set product performance and installation requirements |
A keynote commonly connects to a tag or legend. When documents disagree, use the project's clarification process rather than assuming that a note takes precedence.
Where Are General Notes Located on Architectural Drawings?
Architectural general notes commonly appear on a cover or general-information sheet, a dedicated architectural notes sheet, or a clearly labeled area within an architectural drawing. Their location depends on the office's documentation system and the project size. Readers should check the drawing index and note headings to determine each note's scope.
A project may place drawing-wide instructions on an A-series general sheet and separate notes on demolition or finish plans. Identify whether each note applies to one sheet or the entire set.
How to Write Clear General Notes for Architectural Drawings
Clear general notes identify a specific requirement, the work to which it applies, and any necessary reference or action. Begin with project conditions and the drawing set rather than recycling an unedited template. Use consistent terminology, defined responsibilities, and wording that a contractor or reviewer can check against the documents.
State the Requirement and Its Scope
Each architectural note should tell the reader what applies, where it applies, and what to do if a condition differs. Specify measurement points, related drawing references, or the affected work when these details prevent ambiguity. Avoid phrases such as “follow all standards” without identifying the applicable requirements or documents.
For example, identify which existing openings need measurement before fabrication instead of simply stating “verify dimensions.” Do not assign responsibilities inconsistent with the agreement.
Coordinate Notes Across the Drawing Set
Architectural drawing notes should use the same terminology and references as plans, details, schedules, and specifications. During drafting, check that room names, finish tags, sheet numbers, and discipline references are current. A general note that points to an obsolete detail can create a conflict even when its wording appears correct.
Check repeated instructions across architectural, structural, and MEP sheets. Keep discipline-specific criteria with the appropriate consultant and clarify the coordination process.
Common Mistakes That Make Architectural General Notes Unclear
Poor architectural general notes often copy project-specific requirements into unrelated drawing sets, repeat specifications inconsistently, or use vague instructions with no defined scope. Another common problem is treating a design assumption as an established site condition. Clear notes separate verified project facts from requirements that still depend on field confirmation.
Examples include unexplained units, obsolete detail references, and cladding thicknesses without a documented basis. Remove boilerplate unrelated to interpreting the actual drawings.
How to Review General Notes Before Construction
Review architectural general notes by checking their scope, references, consistency, and applicability to the issued design. Start with the drawing index and revision status, then compare relevant notes against plans, schedules, specifications, and existing-condition information. Record unresolved differences through the project's established review or request-for-information process.
Trace each note to its reference. Check whether finish schedules contain the cited designations, whether field-verification tasks are clear, and whether conflicts have an authorized resolution.
Can General Notes Override Drawings, Specifications, or Building Codes?
General notes cannot authorize work that violates applicable building regulations. Their contractual effect depends on the issued documents and governing agreement, and no universal rule makes general notes superior to drawings or specifications. When requirements conflict, the project team should follow the applicable contract interpretation and clarification procedures before proceeding.
Under AIA A201-2017, drawings and specifications are complementary contract documents. Other agreements may define different precedence rules. Resolve conflicts before issue rather than assuming a universal hierarchy.