CAD Scale Factors: Chart, Viewport XP Values, and Text/DIMSCALE Settings
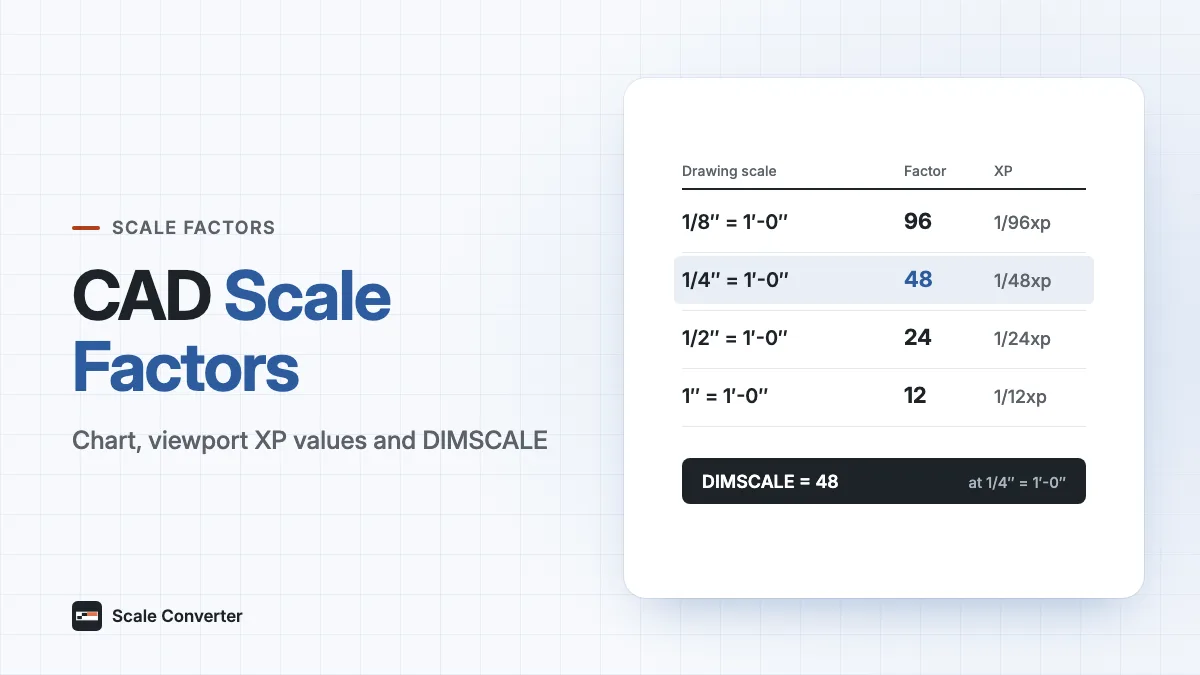
CAD scale factor chart for architectural and engineering scales, with viewport XP values, text heights and DIMSCALE settings for AutoCAD plots.
Reference guides for reading and setting up scaled drawings: scale factor charts, what each construction drawing shows, and the BIM documents that sit behind a drawing set.
CAD scale factor chart for architectural and engineering scales, with viewport XP values, text heights and DIMSCALE settings for AutoCAD plots.
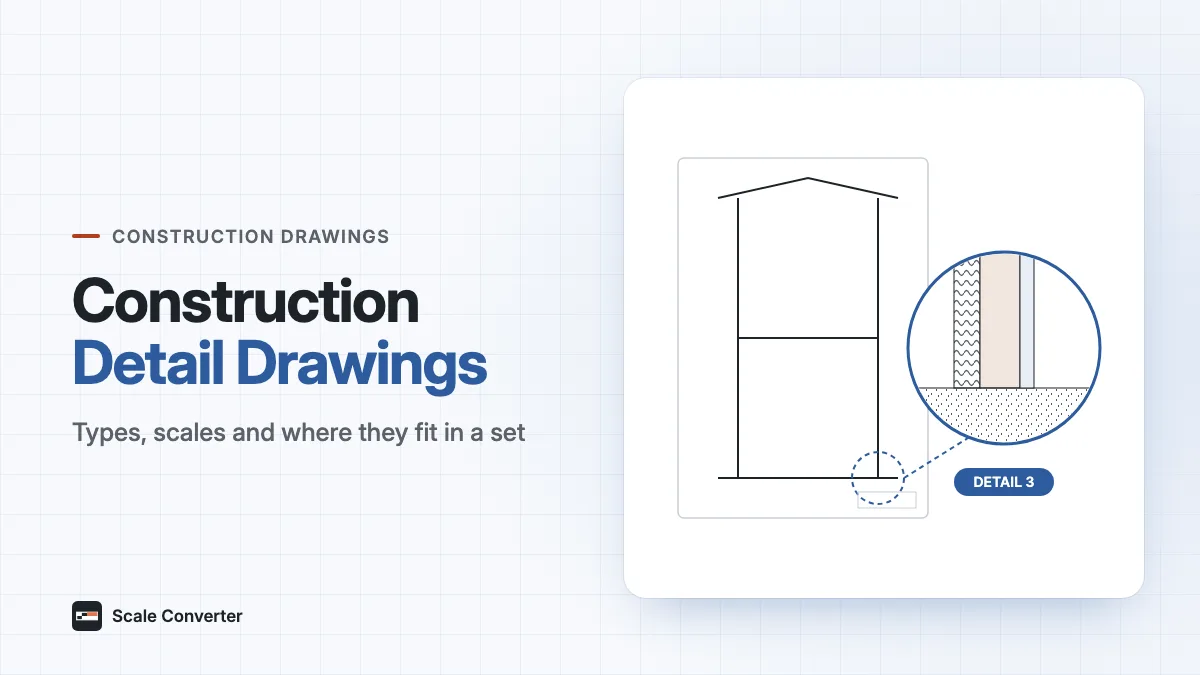
What building construction detail drawings show, the main detail types in a set, the scales details are drawn at and how they are used through closeout.
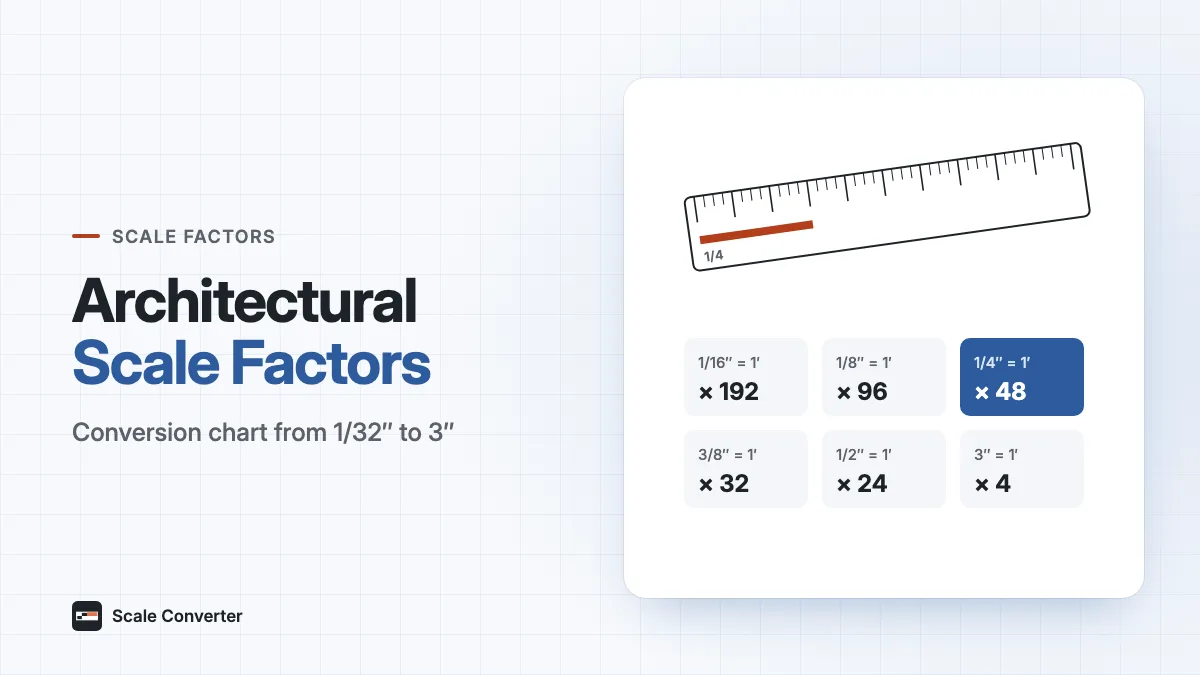
Architectural scale factor chart from 1/32″ to 3″ = 1′-0″, plus engineering factors, the formula behind them and how to apply one in AutoCAD.
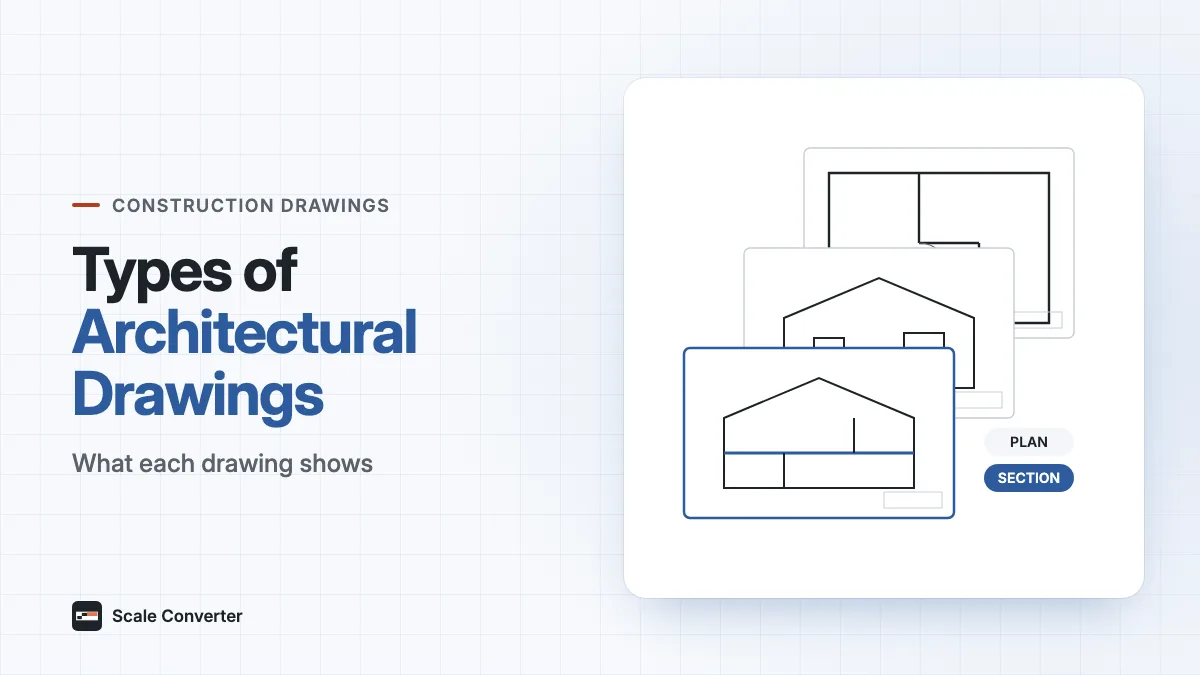
The main types of architectural drawings, from site plans and floor plans to elevations, sections and details, and what each sheet tells the builder.
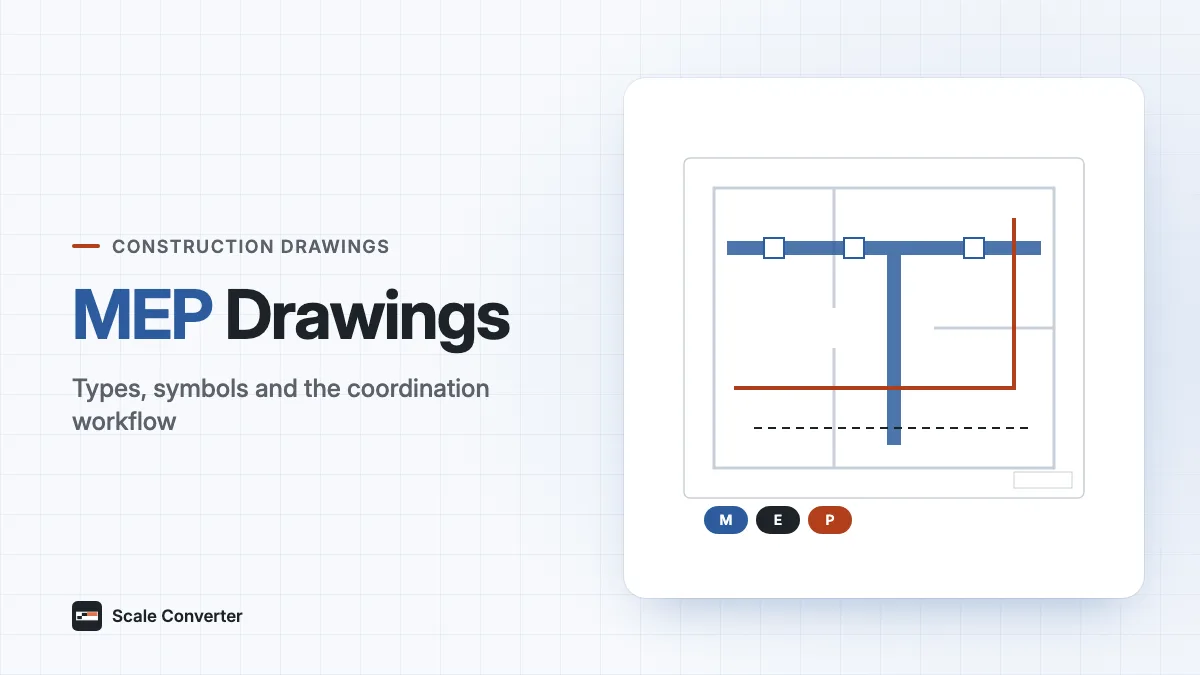
What an MEP drawing shows, the mechanical, electrical and plumbing drawing types on a project, when they are issued and how coordination works.
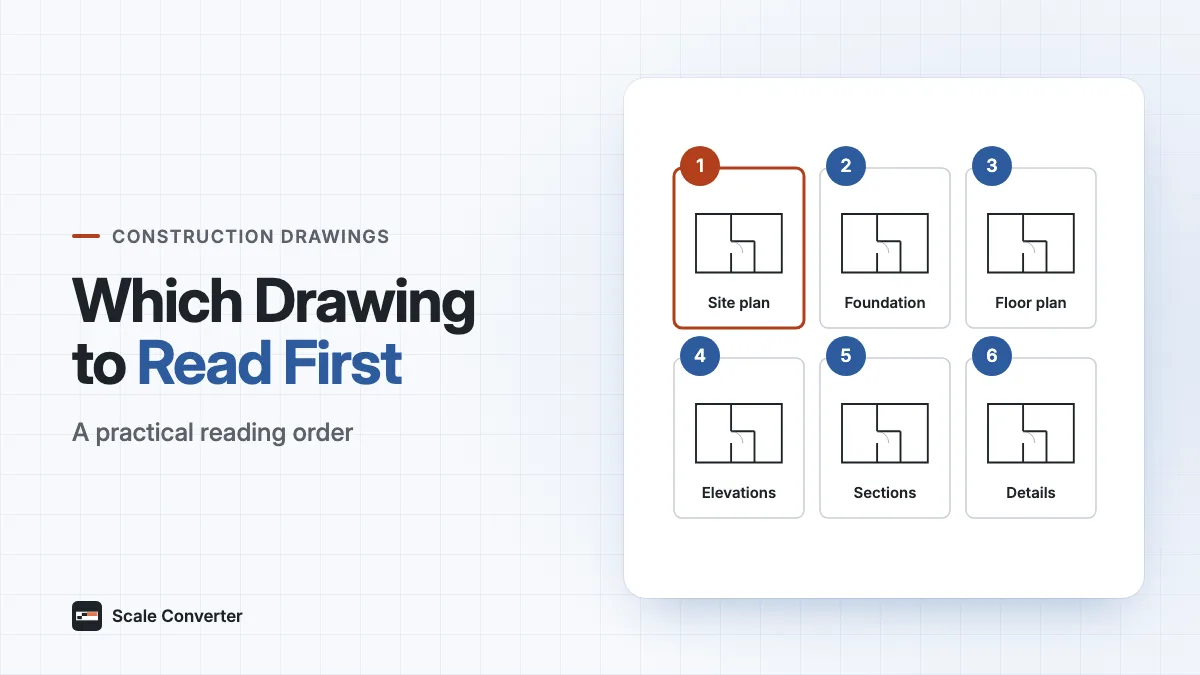
Which construction drawing to look at first, the order to read the rest of the set, what to check on every sheet and when trade drawings come first.
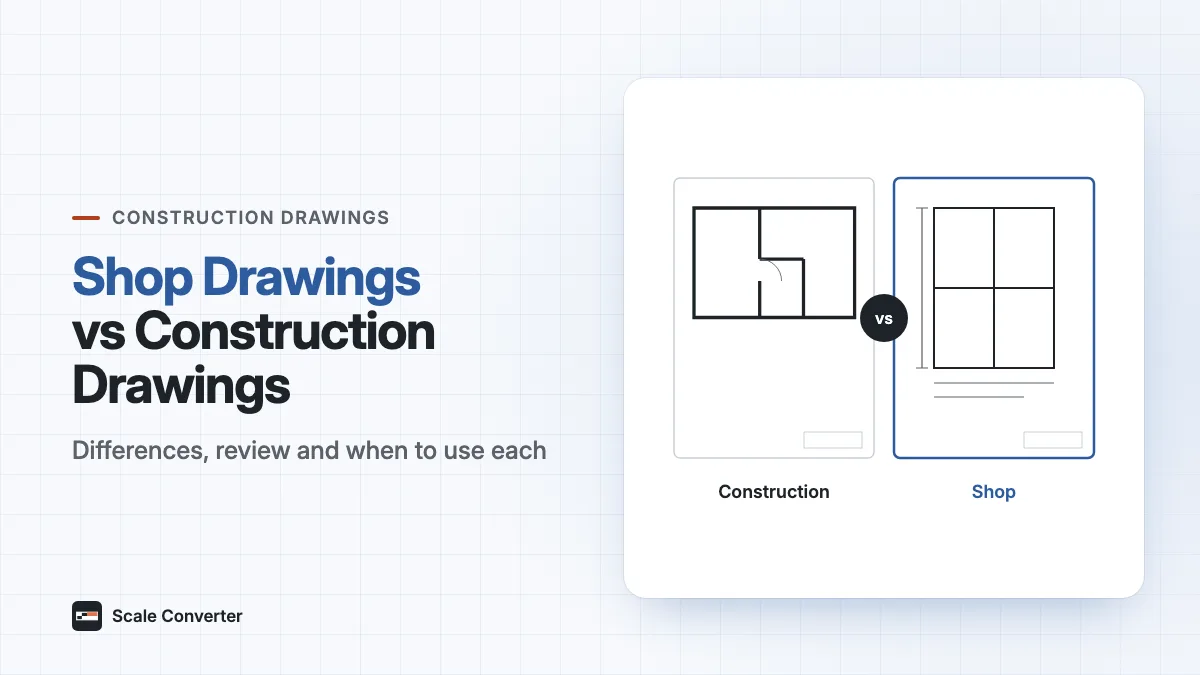
Shop drawings vs construction drawings: who prepares and reviews each, what they contain, when they are issued and which one to use for a task.
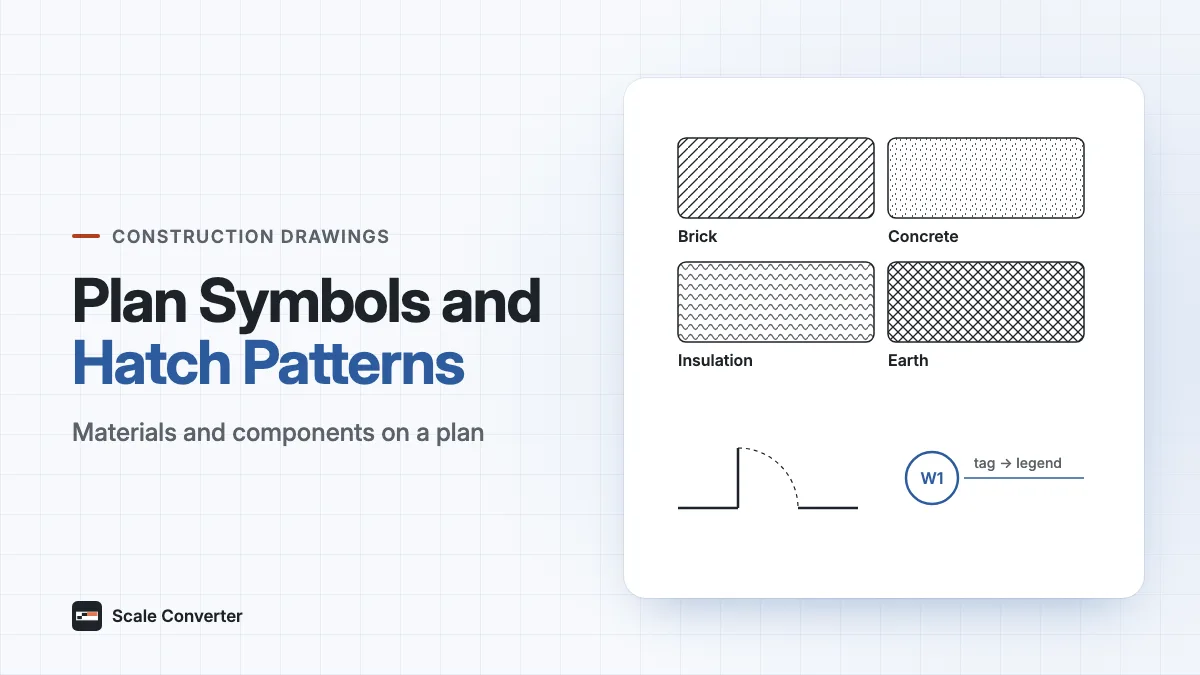
How drawings represent a material or component on a plan: hatch patterns, symbols, tags and keyed notes, where they appear and how to read one.
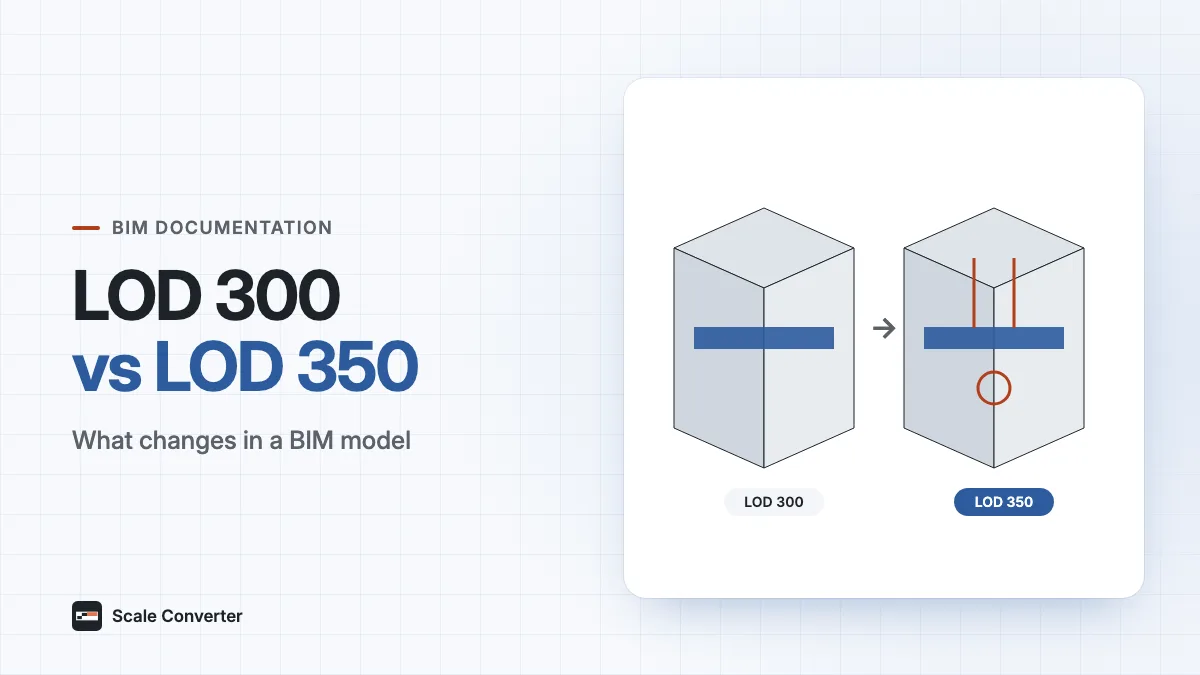
The difference between LOD 300 and 350: what each level models, how connections, supports and openings change coordination, and when to specify each.
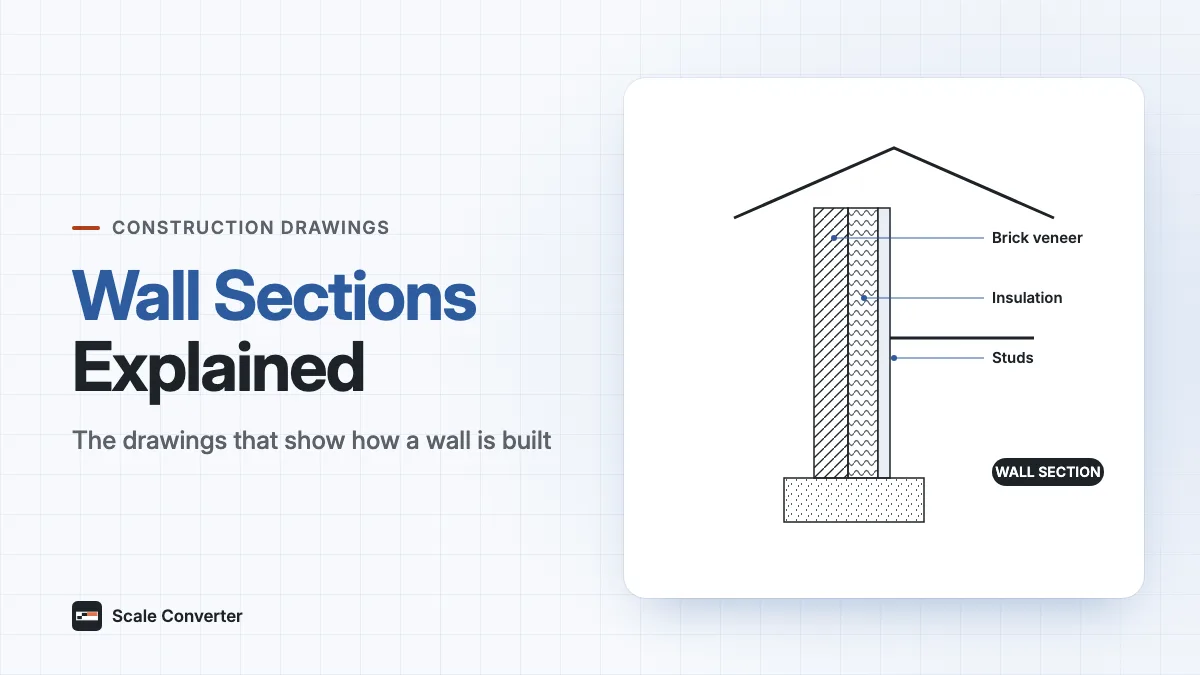
Wall sections show how each wall is built. See how they compare with building sections, details and elevations, their scales and how references link.
What general notes for architectural drawings cover, examples by topic, how they differ from keynotes and specifications, and where they go on a sheet.
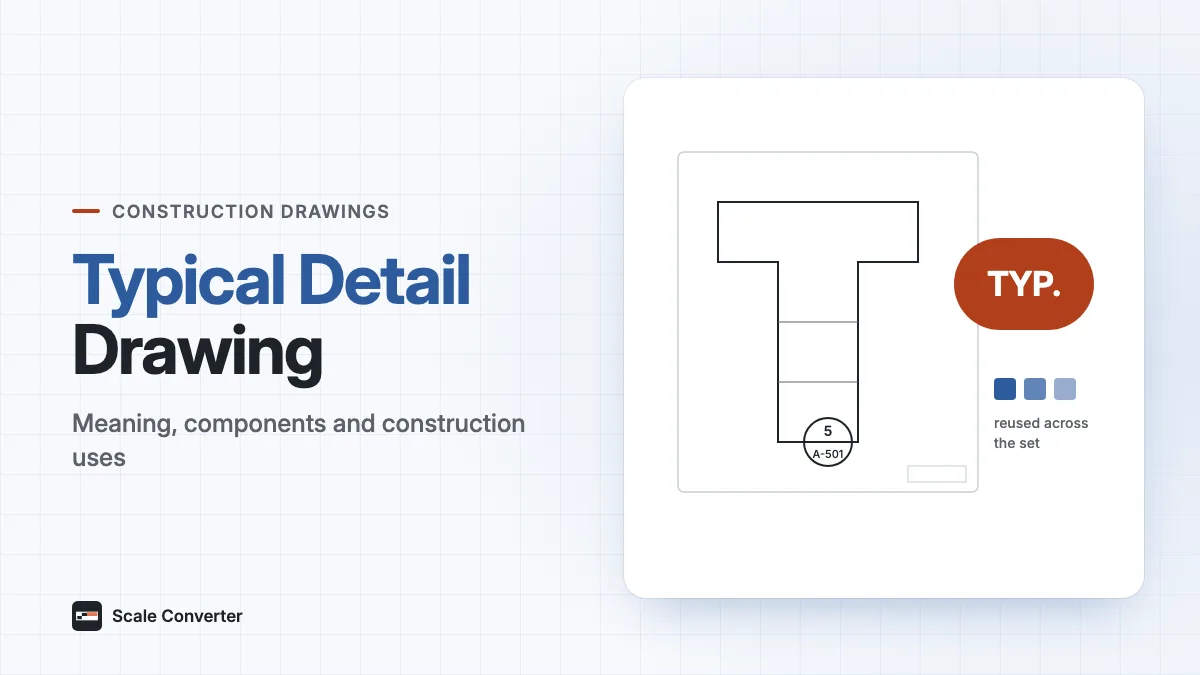
What a typical detail drawing is, what TYP means on a drawing set, how it differs from a section, what it must contain and how details are reused.
What a BIM execution plan template should include: goals, responsibilities, model standards, information exchanges, quality checks and a worked entry.
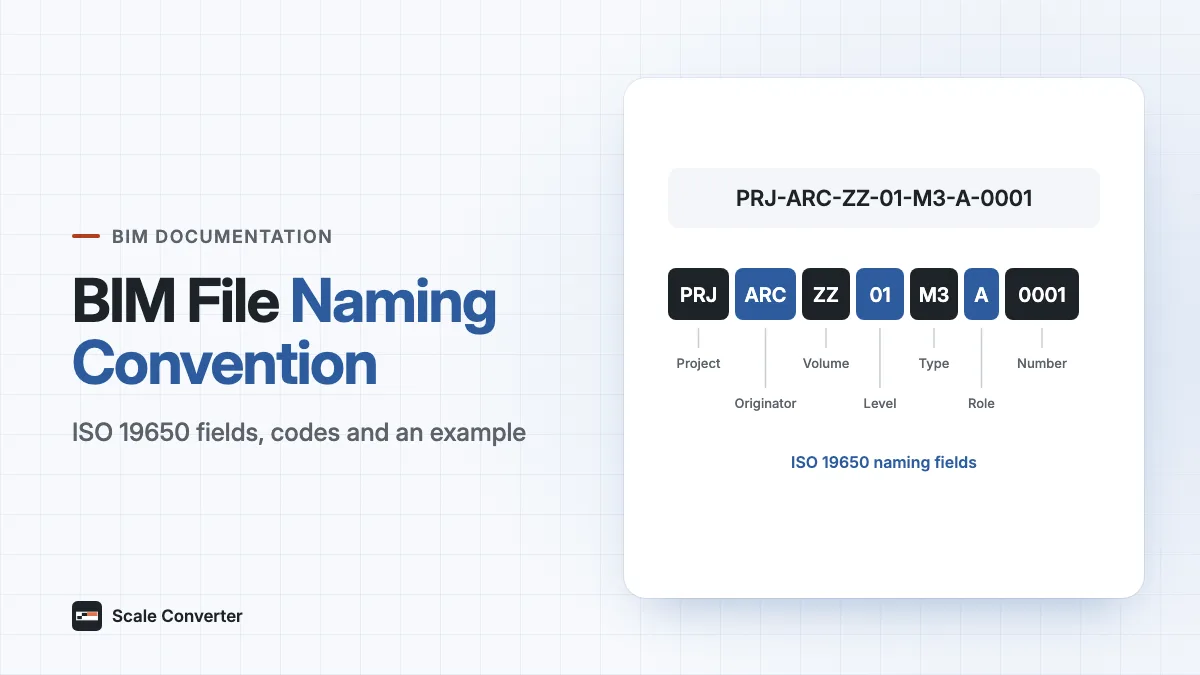
BIM file naming convention under ISO 19650: the fields, level and type codes, a worked Revit file name, UK National Annex changes and CDE rules.