Construction drawings
Shop Drawings vs Construction Drawings: Differences, Review, and When to Use Each
Shop drawings vs construction drawings comes down to purpose: construction drawings communicate the design requirements for a building, while shop drawings develop the fabrication and installation information for particular components. Architects and engineers generally prepare the design documents; contractors, subcontractors, fabricators, or suppliers prepare shop drawings. Both matter, but they are reviewed for different responsibilities.
This comparison explains who produces each drawing, what it contains, when it is issued, how review works, and whether a shop drawing can change contract requirements. It also distinguishes drawing detail from dimensional accuracy and shows which documents to consult for steel, millwork, and MEP work. The quick comparison comes first.
What Is the Difference Between Shop Drawings and Construction Drawings?
Construction drawings establish the project's design requirements through plans, sections, details, and schedules. Shop drawings develop the information needed to manufacture, assemble, or install selected parts of that design. In a construction drawings vs shop drawings comparison, the essential distinction is the design team's requirements versus the contractor's proposed execution of those requirements.
| Parameter | Construction Drawings | Shop Drawings |
|---|---|---|
| Who makes them | Architects and engineers | Contractors, fabricators, manufacturers |
| Alternate names | Working drawings, contract drawings, IFC drawings | Fabrication drawings, installation drawings |
| Main purpose | Show the design and intent of the building | Show how parts will be made, assembled, and installed |
| Stage used | Before construction begins | During construction, before installation |
| Level of detail | General design: plans, layouts, dimensions | Very detailed: fabrication, materials, installation steps |
| Used by | Builders, contractors, project managers | Fabricators, site teams, manufacturers, installers |
| Approval | Approved by authorities for planning and code compliance | Reviewed and approved by the architect/engineer before fabrication |
| Covers | Floor plans, elevations, sections, schedules | Specific items: windows, doors, cabinets, steel, MEP |
| Why it matters | Guides the team on what to build | Prevents mistakes in fabrication and fitting |
The two sets should be read together. A fabrication detail cannot safely disregard its governing design notes, and a general floor plan may not contain every connection or cutting dimension needed by a workshop.
What Are Construction Drawings?
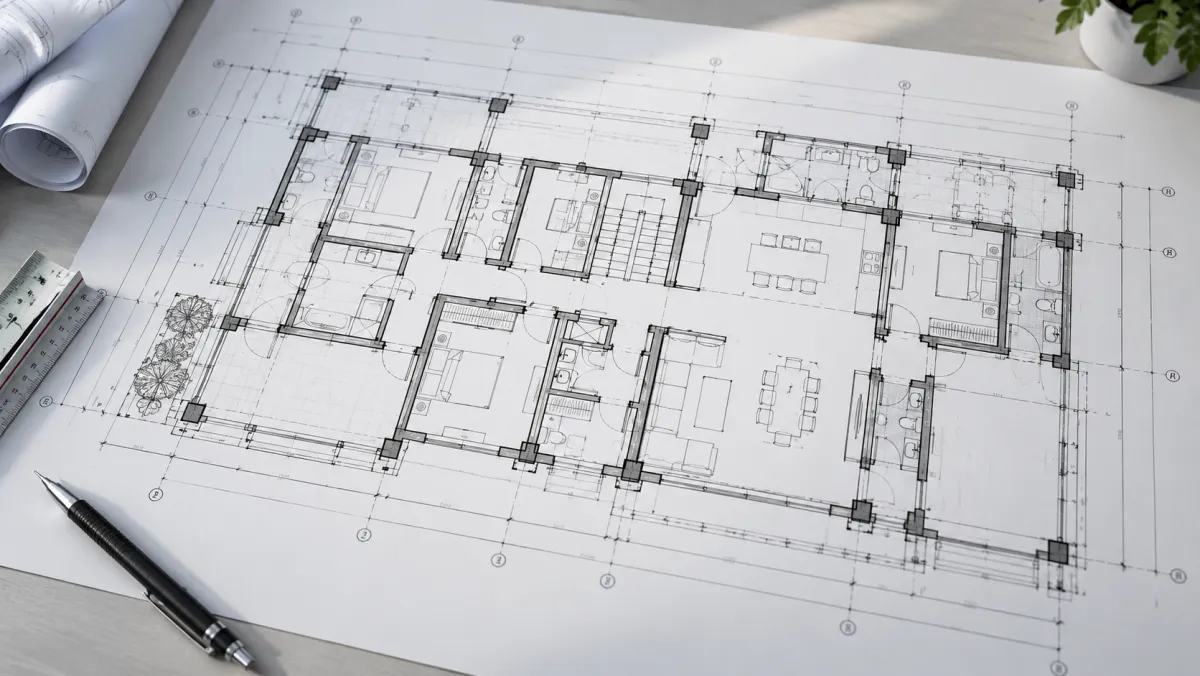
Construction drawings describe the intended building through coordinated architectural and engineering information. They commonly include plans, elevations, sections, details, schedules, dimensions, and references to specifications. Depending on the issue, they can support permitting, pricing, coordination, or construction. Only drawings identified by the governing agreement and current issue status should be treated as authorized construction instructions.
For example, a structural plan can locate steel members and define their design requirements, while an architectural elevation establishes the appearance and placement of a curtain wall. Terms such as working drawings and issued-for-construction drawings describe particular uses or issue statuses; they are not automatic synonyms for every contract document. Site plans, floor plans, elevations, sections, and details are the main architectural construction drawings in a building project.
In the shop drawings and construction drawings workflow, the design documents supply the requirements against which the relevant submittal is reviewed. This does not imply that every submittal needs the same type of design-team action.
What Are Shop Drawings?
Shop drawings are component-focused documents prepared by contractors, fabricators, manufacturers, or suppliers to explain proposed fabrication and installation. They may show precise member lengths, bolt patterns, welds, product selections, assembly relationships, and locations that require field checking. Their content depends on the trade and the contract rather than a universal drawing template.
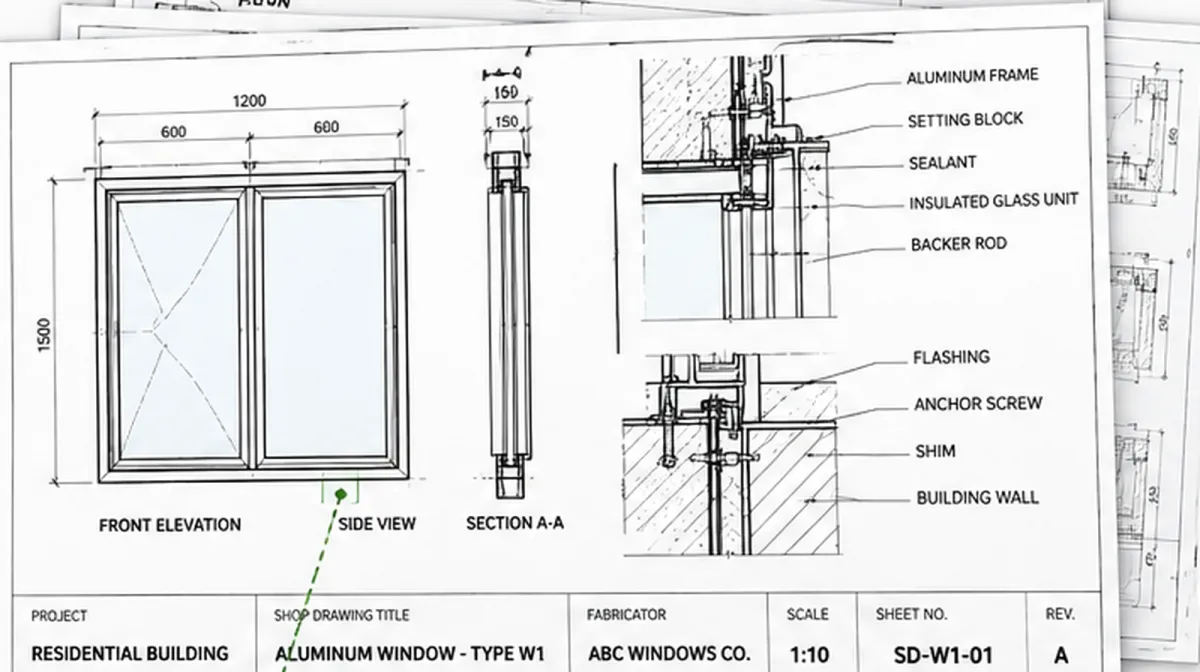
For structural steel, a fabrication drawing may identify plates, connections, weld requirements, and erection references. For millwork, it may show cabinet components, finish selections, and clearances. MEP shop drawings can develop equipment locations, supports, service routes, and installation interfaces that are less detailed in the design set.
Shop drawings supplement the construction documents; they are not a replacement for missing design approval or permission to change specified requirements.
Who Prepares and Reviews Each Drawing Type?
Architects and engineers generally prepare the construction design, while trade contractors and suppliers prepare the related shop drawing submittals. Before submission, the contractor checks coordination, relevant materials, and field conditions. The architect or engineer then reviews the required submittal for its stated purpose, typically conformance with the design concept and contract requirements.
Review procedures vary, so a drawing may be marked reviewed, reviewed as noted, revise and resubmit, or another project-defined status. A review stamp does not necessarily verify fabrication measurements, installation sequencing, or the contractor's methods. The submittal register should identify required reviewers and the status before work proceeds.
Do Approved Shop Drawings Override Construction Drawings?
Approval of a shop drawing does not automatically replace the requirements of the contract documents. Under the commonly used AIA A201-2017 conditions, shop drawings are submittals rather than contract documents. A disclosed departure from the design requires the specified written authorization or change procedure; simply receiving a review stamp does not establish that authorization.
If a steel connection is proposed with a different plate thickness, identify the change explicitly and request the appropriate decision. The designer's review for conformance is separate from the contractor's responsibility to verify dimensions and coordinate fabrication. Contract language controls the actual review and authorization process on each project.
This is why approved shop drawings and contract drawings should not be treated as competing versions from which a contractor may freely choose.
What Information Does Each Drawing Set Include?
Construction drawings describe the overall building and discipline requirements, while shop drawings describe the selected assembly at a fabrication or installation level. The distinction is visible in their content: a structural plan specifies member locations and design criteria, whereas a steel shop detail develops plates, holes, welds, and assembly information for those members.
A construction package may include floor plans, reflected ceiling plans, elevations, building sections, structural framing, MEP layouts, and schedules. A shop drawing package may include component identifiers, fabrication dimensions, material grades, connection details, erection references, and specified deviations or dimensions awaiting field verification.
Not every item is required for every trade. Compare the submission with the project specifications and drawing references instead of relying on a generic checklist.
When Are Construction and Shop Drawings Produced?
Construction drawings are developed during design and issued at the stages required for pricing, approvals, coordination, or construction. Shop drawings usually follow selection of a particular product or subcontracted scope, and are prepared early enough for the prescribed review before fabrication or installation. Complex projects can have overlapping design and submittal activities.
For instance, a façade supplier may begin developing its fabrication drawings after reviewing the applicable design sheets, specifications, dimensions, and interface conditions. The project team then processes comments and resubmissions as required. A revised design detail should be coordinated with affected shop drawings rather than silently treated as incorporated.
The exact timing is governed by procurement, lead times, the submittal schedule, and the contract.
How Accurate Must Shop Drawings and Construction Drawings Be?
Both drawing types must be sufficiently accurate for their stated purpose; neither has one universal tolerance. Construction drawings communicate design dimensions and performance requirements. Shop drawings may need tighter fabrication-specific dimensions, but they must also identify field measurements to verify. More dimensions on a sheet do not, by themselves, prove greater accuracy.
A fabricated stair may depend on verified floor elevations and clearances. A steel connection may need specific hole locations and permitted fabrication tolerances. If the actual site differs from the design, the team should resolve that discrepancy through the agreed clarification process rather than assuming the shop drawing is correct.
For anyone comparing shop drawing vs construction drawing accuracy, the relevant question is which requirements, tolerances, and checks govern the work.
Which Drawings Should You Use for Your Project Task?
Use current construction drawings to understand project-wide design requirements, and the properly reviewed shop drawings to develop or carry out a specified fabricated assembly. Neither should be read without its applicable specifications, revisions, or coordination information. The choice depends on whether you are assessing design intent or preparing an actual component.
- For bidding or design review, start with the applicable issued construction documents. Which type of construction drawing should you look at first? After the cover sheet and drawing index, start with the site plan.
- For steel fabrication, use the required reviewed shop details alongside structural specifications.
- For cabinetry or curtain wall installation, confirm shop dimensions against approved design interfaces and site measurements.
- For MEP coordination, compare trade shop drawings with architectural, structural, and other services information.
- For a proposed deviation, obtain the contractually required written decision before relying on a changed detail.
The central rule is straightforward: construction drawings define design requirements, and shop drawings develop specific fabrication and installation proposals. Keep their responsibilities and revision histories connected throughout the job.